Ellie Flamini

BEDS3
BATHS1 full
SQUARE FEET1,339
MLS#PACB2056824
Cooperative Broker Compensation: 2.5%
STATUSCOMING SOON
PROPERTY TYPEResidential - Single Family
SCHOOLBIG SPRING
Property Description
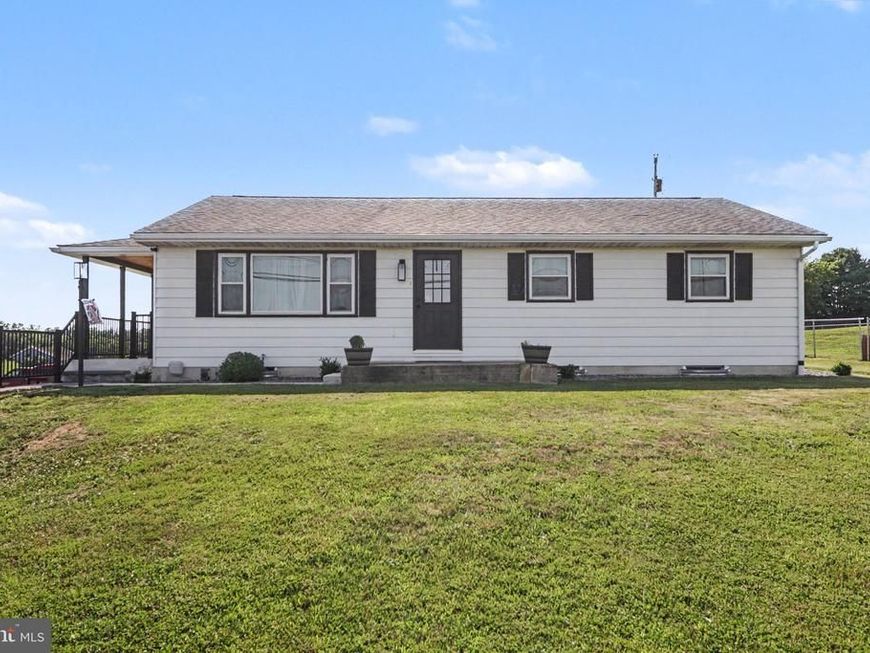
Updated 3-bedroom, 1-bath in the Big Spring School District. The home features an open kitchen and dining area with white cabinetry, granite countertops, subway tile backsplash, stainless steel appliances, and space for a full dining table. The living room provides plenty of natural light, and the three bedrooms offer comfortable living with an updated full bath nearby. The unfinished basement adds additional usable space with a dedicated laundry room, a separate storage area with built-in shelving, and an open flex area that can be used for storage, a playroom, home gym, hobby space, or future finishing to fit your needs. Outside, you'll find a covered front porch, a large rear patio, a fenced backyard, and a 2 car garage with room for parking, storage, or a workshop. Conveniently located with a functional layout and modern updates, this home is move-in ready. Schedule your private showing today!
Property Features
Property Type: Residential - Single Family
Basement: Yes
Basement: Partially Finished
Cooling: Central A/C
Fuel Type: Electric
Garage: 2
Heating: Forced Air
Home Style: Raised Ranch/Rambler
Lot Size: 0.43 Acres
Stories: 1.0
Taxes: $2,613
Year Built: 1967
Cooperative Broker Compensation: 2.5%
Feature Descriptions
Accessibility: 2+ Access Exits
Additional Structures: Above Grade, Below Grade
Exterior: Vinyl Siding
Interior: Dining Area, Efficiency, Floor Plan - Open
Lot Dimensions: 0.43 Acre(S)
Municipality: LOWER MIFFLIN TWP
Parking Notes: 2 Total Parking Spaces
Rooms: Living Room, Dining Room, Primary Bedroom, Bedroom 2,Bedroom 3,Kitchen, Laundry, Storage Room, Full Bath
Sewer: On Site Septic
SQFT Above Finished: 1339
SQFT Total Finished: 1339
Structure Type: Detached
Total Garage/Parking Spaces: 2
Water: Well
Room Sizes
Kitchen: 12 x 14 Level - Main
Dining Room: 8 x 14 Level - Main
Living Room: 21 x 13 Level - Main
Full Bath: 10 x 11 Level - Main
Primary Bedroom: 11 x 13 Level - Main
Bedroom 2: 12 x 11 Level - Main
Bedroom 3: 10 x 13 Level - Main
Laundry: 11 x 10 Level - Lower 1
Storage Room: 22 x 14 Level - Lower 1
Storage Room: 22 x 12 Level - Lower 1
Local Schools
High School: BIG SPRING
School District: BIG SPRING
Listed By / Shown By
Listed By
Agency Name: Berkshire Hathaway HomeServices Homesale Realty

Shown By
Agent Name: Ellie Flamini
Agent Phone: (717) 497-8283
 First American
Estimate Your Payment
Estimated Payment
$ 972.92 per month $667.67 Principal & Interest $217.75 Property Tax $87.50 Homeowner's Insurance

 Corporate Office - 215 S Centerville Rd. Lancaster, PA 17603
330 Doubling Gap Road | MLS# PACB2056824
This single family home located at 330 Doubling Gap Road , Newville, PA 17241 is currently listed for sale by Berkshire Hathaway HomeServices Homesale Realty, with an asking price of $300,000. This property was built in 1967 and has 3 bedrooms and 1 full baths with 1339 sq. ft. Doubling Gap Road is located within the BIG SPRING school district. Search Newville real estate on www.ellieflamini.com today.