Ellie Flamini

BEDS4
BATHS2 full 1 partial
SQUARE FEET2,184
MLS#PADE2116092
STATUSPENDING
PROPERTY TYPEResidential - Single Family
SCHOOLUPPER DARBY
Property Description
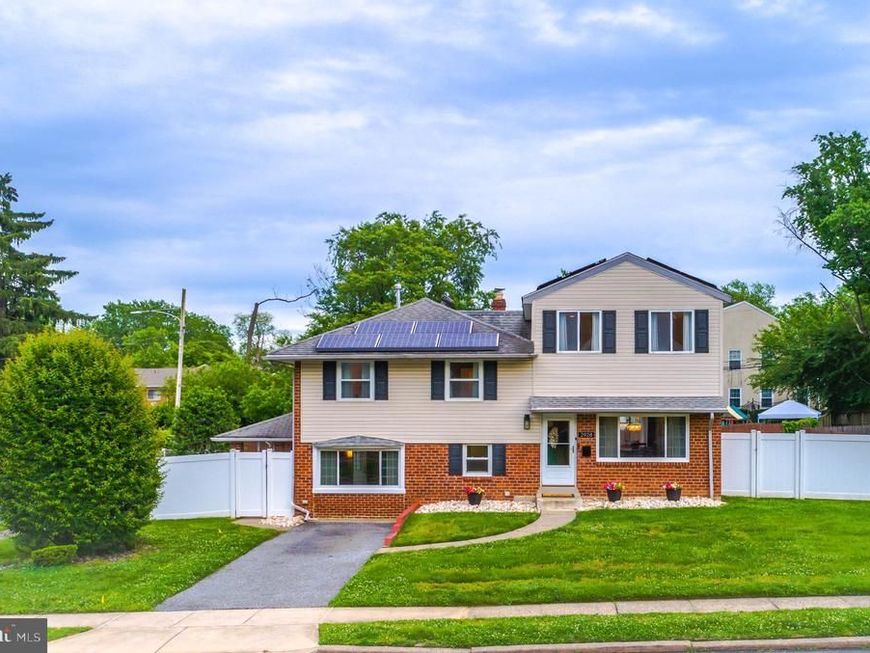
Beautifully maintained split-level home situated on a spacious corner lot in desirable Delaware County, PA! Offering over 2,100 sq. ft. of living space, this home features a bright living room, dining area, and updated kitchen with access to a large deck overlooking the generously sized backyard, perfect for entertaining. The upper levels offer 4 bedrooms, including a private primary suite with a custom walk-in closet by Closets by Design and an en-suite bath. The finished lower level includes a spacious family room, laundry area, half bath, and walk-out access to the backyard and patio area. Enjoy beautifully manicured landscaping, ample parking, and plenty of indoor and outdoor space for relaxing and gatherings. A must-see home with room to grow and entertain! Buyer to assume Solar Panel agreement. ** Multiple offers received. Calling for highest and best by Tuesday 6/30/26 by 5pm. ****
Property Features
Property Type: Residential - Single Family
Basement: Yes
Basement: Full
Cooling: Central A/C
Fuel Type: Natural Gas
Heating: Forced Air, Baseboard - Electric
Home Style: Colonial, Split Level
Lot Size: 0.14 Acres
Roof Type: Shingle
Stories: 2.5
Taxes: $10,739
Year Built: 1957
Feature Descriptions
Additional Structures: Above Grade, Below Grade
Electric: 200+ Amp Service
Exterior: Sidewalks
Exterior: Brick, Vinyl Siding
Fencing: Vinyl, Privacy
Flooring: Wall to Wall Carpeting, Tile/Brick, Wood
Lot: Corner
Lot Dimensions: 0.14 Acre(S)
Municipality: UPPER DARBY TWP
Number of Rooms: 7
Parking Features: Asphalt Driveway
Parking Notes: 2 Total Parking Spaces
Sewer: Public Sewer
SQFT Above Finished: 2184
SQFT Total Finished: 2184
Structure Type: Detached
Total Garage/Parking Spaces: 2
Water: Public
Local Schools
High School: UPPER DARBY SENIOR
School District: UPPER DARBY
Listed By / Shown By
Listed By
Agency Name: SBR Realty LLC
Agency Phone: 6093920600
Shown By
Agent Name: Ellie Flamini
Agent Phone: (717) 497-8283
Agency Title: Berkshire Hathaway HomeServices Homesale Realty

 First American
Estimate Your Payment
Estimated Payment
$ 1,989.91 per month $968.12 Principal & Interest $894.92 Property Tax $126.88 Homeowner's Insurance

 Corporate Office - 215 S Centerville Rd. Lancaster, PA 17603
2928 Larkspur Lane | MLS# PADE2116092
This single family home located at 2928 Larkspur Lane, Secane, PA 19018 is currently listed for sale with an asking price of $435,000. This property was built in 1957 and has 4 bedrooms and 2 full and 1 partial baths with 2184 sq. ft. Larkspur Lane is located within the UPPER DARBY school district. Search Secane real estate on www.ellieflamini.com today.