Ellie Flamini

BEDS3
BATHS1 full 1 partial
SQUARE FEET1,332
MLS#PAMR2006632
STATUSACTIVE
PROPERTY TYPEResidential - Single Family
SUBDIVISIONARROWHEAD LAKES
SCHOOLPOCONO MOUNTAIN
Property Description
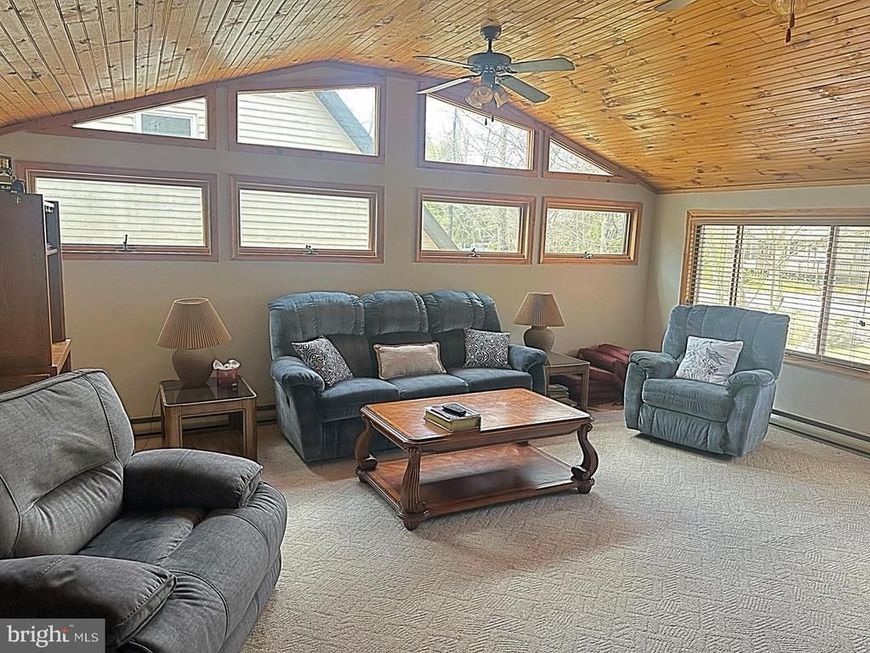
Built and loved by one family of 3 generations! Located in beautiful Arrowhead Lake, on a double greenbelted lot! Home features a total of 5 bedrooms and 2 kitchens and hardwood floors. The main house includes 3 bedrooms, 1.5 baths, a large family room and 4 season room. The oversized 2-car garage features a full upper-level apartment with 2 bedrooms, a full kitchen, and a full bath. New roof in 2023, Short distance to lake, beach, and Minisink Pool. Did I mention the new roof, crawlspace & deck work?
Property Features
Property Type: Residential - Single Family
Cooling: Wall Unit
Fuel Type: Electric
Garage: 2
Heating: Baseboard - Electric
Home Style: Ranch/Rambler
Lot Size: 0.55 Acres
Stories: 1.0
Taxes: $4,521
Year Built: 1979
Feature Descriptions
Additional Structures: Above Grade, Below Grade
Appliances: Dishwasher, Dryer - Electric, Oven/Range - Gas, Refrigerator
Community Amenities: Lake, Basketball Courts, Club House, Gated Community, Tennis Courts, Picnic Area, Pool - Outdoor, Tot Lots/Playground, Fitness Center, Beach
Exterior: Frame
HOA Fee: $1970.00/Annually
Lot Dimensions: 0.55 Acre(S)
Municipality: COOLBAUGH TWP
Number of Rooms: 10
Parking Features: Crushed Stone
Parking Notes: 8 Total Parking Spaces
Rooms: Living Room, Dining Room, Primary Bedroom, Bedroom 2,Bedroom 3,Kitchen, Family Room, Bathroom 2,Bonus Room, Primary Bathroom
Sewer: On Site Septic
SQFT Above Finished: 1332
SQFT Total Finished: 1332
Structure Type: Detached
Total Garage/Parking Spaces: 8
Water: Well
Room Sizes
Living Room: 16 x 15 Level - Main
Dining Room: 9 x 8 Level - Main
Kitchen: 9 x 8 Level - Main
Family Room: 20 x 16 Level - Main
Primary Bedroom: 14 x 10 Level - Main
Bedroom 2: 10 x 10 Level - Main
Bedroom 3: 9 x 9 Level - Main
Primary Bathroom: 8 x 6 Level - Main
Bathroom 2: 8 x 4 Level - Main
Bonus Room: 10 x 16 Level - Main
Local Schools
Elementary School: TOBYHANNA ELEMENTARY CENTER
School District: POCONO MOUNTAIN
Listed By / Shown By
Listed By
Agency Name: The Real Estate Group, LLC
Agency Phone: 4846791131
Shown By
Agent Name: Ellie Flamini
Agent Phone: (717) 497-8283
Agency Title: Berkshire Hathaway HomeServices Homesale Realty

 First American
Estimate Your Payment
Estimated Payment
$ 1,194.60 per month $723.09 Principal & Interest $376.75 Property Tax $94.76 Homeowner's Insurance

 Corporate Office - 215 S Centerville Rd. Lancaster, PA 17603
134 Wyalusing Drive | MLS# PAMR2006632
This single family home located at 134 Wyalusing Drive , Pocono Lake, PA 18347 is currently listed for sale with an asking price of $324,900. This property was built in 1979 and has 3 bedrooms and 1 full and 1 partial baths with 1332 sq. ft. Wyalusing Drive is located in the ARROWHEAD LAKES subdivision within the POCONO MOUNTAIN school district. Search ARROWHEAD LAKES real estate on www.ellieflamini.com today.