Ellie Flamini

BEDS4
BATHS3 full
SQUARE FEET1,462
MLS#MDMC2244984
STATUSACTIVE
PROPERTY TYPEResidential - Single Family
SUBDIVISIONCARROLL KNOLLS
SCHOOLMONTGOMERY COUNTY PUBLIC SCHOOLS
Property Description
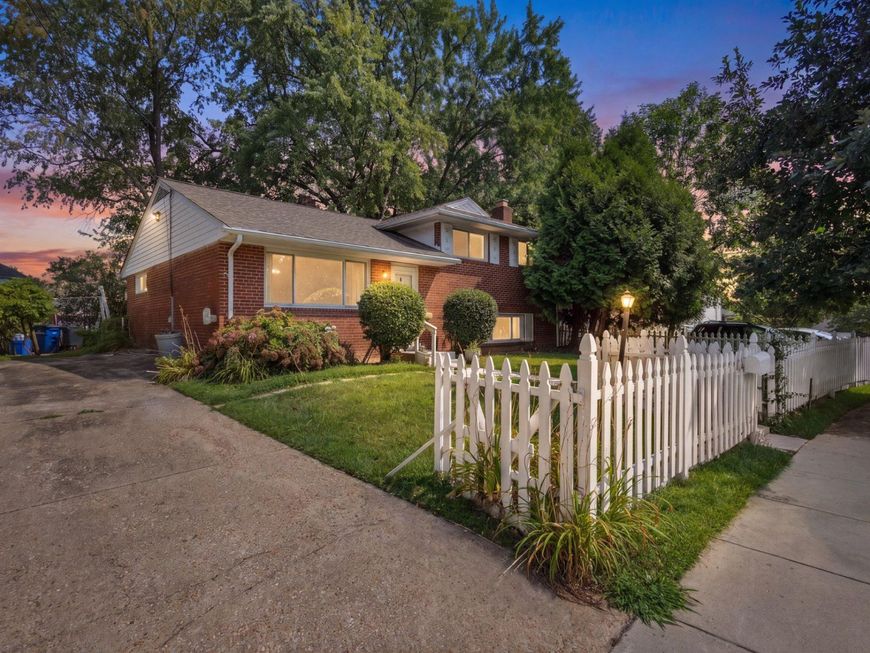
MORE PICTURES, A VIRTUAL TOUR, AND LISTING VIDEO COMING SOON…Welcome to 10313 Conover Drive, a spacious split level home on a large corner lot in sought after Carroll Knolls. The main level features a bright living and dining area, an expanded eat in kitchen, and French doors leading to the rear deck and fully fenced backyard. Upstairs offers a spacious primary suite with a private bath, two additional bedrooms, and a full hall bath. The lower level includes a large recreation room with a wood burning brick fireplace, a flexible bonus room that can serve as a home office or potential fourth bedroom, a full bath, and a laundry and utility room with walkout access. Recent updates include a new roof (2023), remodeled lower level bath (2023), refinished hardwood floors, luxury vinyl flooring, fresh paint, updated A/C (2016) with new motor (2024), water heater (2016), and a Nest thermostat. Conveniently located near Homewood Park, Wheaton Mall, Kensington, Metro stations, major commuter routes, shopping, dining, and more. This is one you won’t want to miss!
Property Features
Property Type: Residential - Single Family
Basement: Outside Entrance, Partially Finished
Basement: Yes
Cooling: Central A/C
Fireplaces: 1
Fuel Type: Natural Gas
Heating: Forced Air
Home Style: Split Level
Lot Size: 0.15 Acres
Stories: 3.0
Taxes: $6,500
Year Built: 1957
Feature Descriptions
Additional Structures: Above Grade, Below Grade
Exterior: Brick
Lot Dimensions: 0.15 Acre(S)
Sewer: Public Sewer
SQFT Above Finished: 1168
SQFT Below Finished: 294
SQFT Total Finished: 1462
Structure Type: Detached
Water: Public
Local Schools
High School: ALBERT EINSTEIN
Middle School: NEWPORT MILL
School District: MONTGOMERY COUNTY PUBLIC SCHOOLS
Listed By / Shown By
Listed By
Agency Name: Keller Williams Flagship
Agency Phone: 4107297700
Shown By
Agent Name: Ellie Flamini
Agent Phone: (717) 497-8283
Agency Title: Berkshire Hathaway HomeServices Homesale Realty

 First American
Estimate Your Payment
Estimated Payment
$ 2,114.94 per month $1,390.98 Principal & Interest $541.67 Property Tax $182.29 Homeowner's Insurance

 Corporate Office - 215 S Centerville Rd. Lancaster, PA 17603
10313 Conover Drive | MLS# MDMC2244984
This single family home located at 10313 Conover Drive, Silver Spring, MD 20902 is currently listed for sale with an asking price of $625,000. This property was built in 1957 and has 4 bedrooms and 3 full baths with 1462 sq. ft. Conover Drive is located in the CARROLL KNOLLS subdivision within the MONTGOMERY COUNTY PUBLIC SCHOOLS school district. Search CARROLL KNOLLS real estate on www.ellieflamini.com today.